Homeowners
Decide with Confidence
See your remodel, addition, or new home before you commit. Renderings make it easier to choose layouts and finishes, and a walkthrough video is the simplest way to share the plan with family.
For Homeowners3D Visualization
Photorealistic 3D renderings and walkthrough videos of your remodel, addition, or new home. You, your family, and your builder can see the finished design clearly before construction begins.

Rendering: Brian Eicholtz
What You Get
A floor plan tells you where the walls go. Renderings and walkthroughs show you what it will feel like to be there, with the materials, colors, and light of the finished design, all made from the same 3D model we design in.
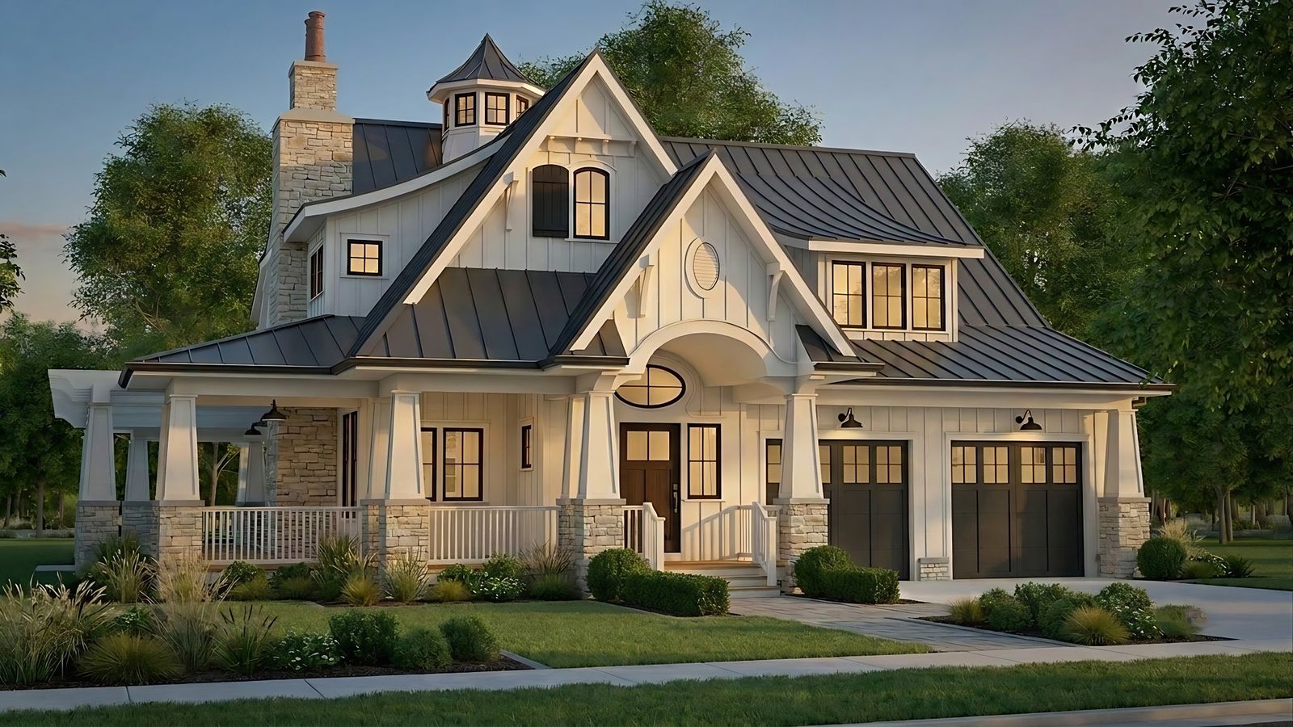
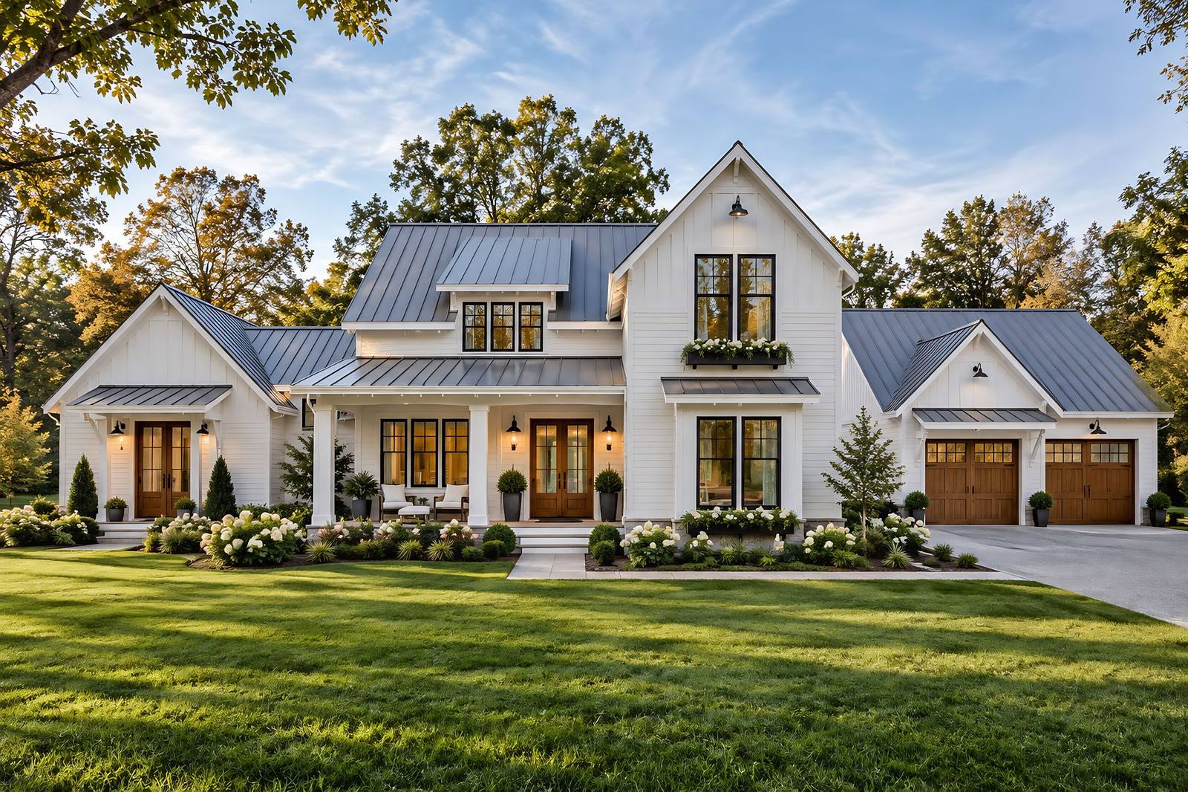
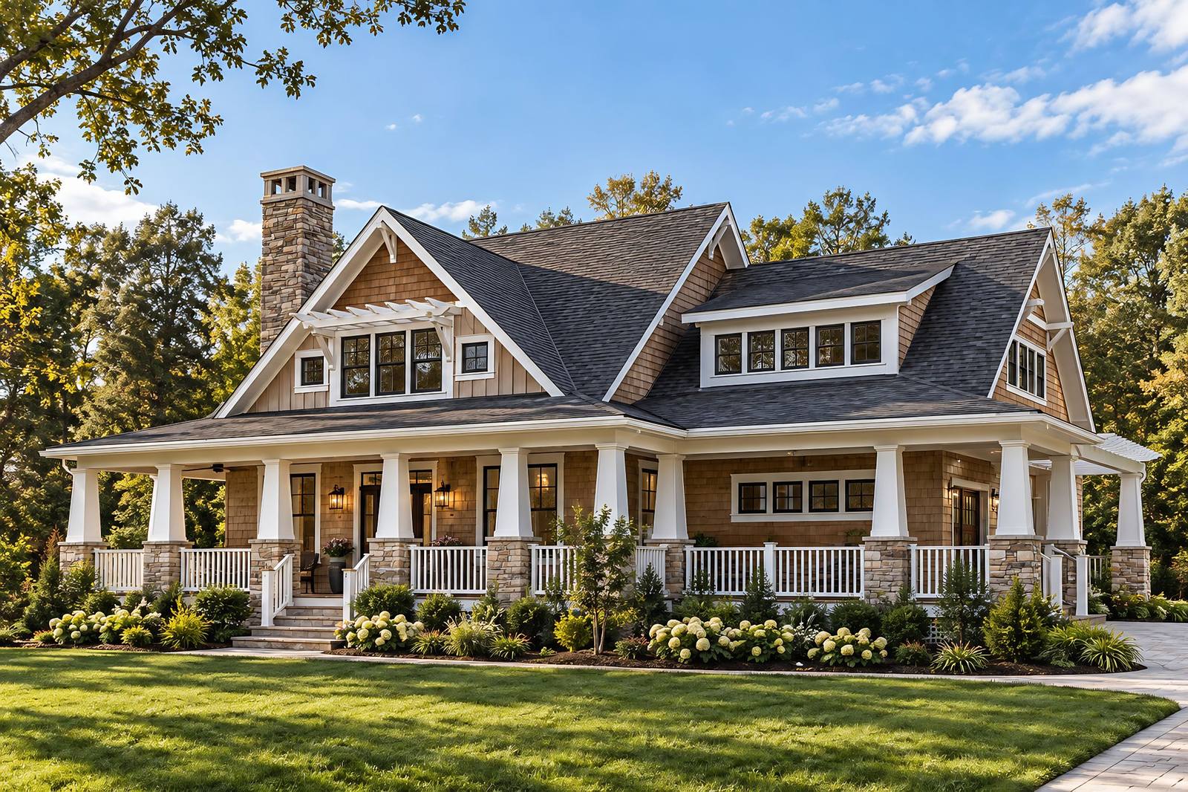
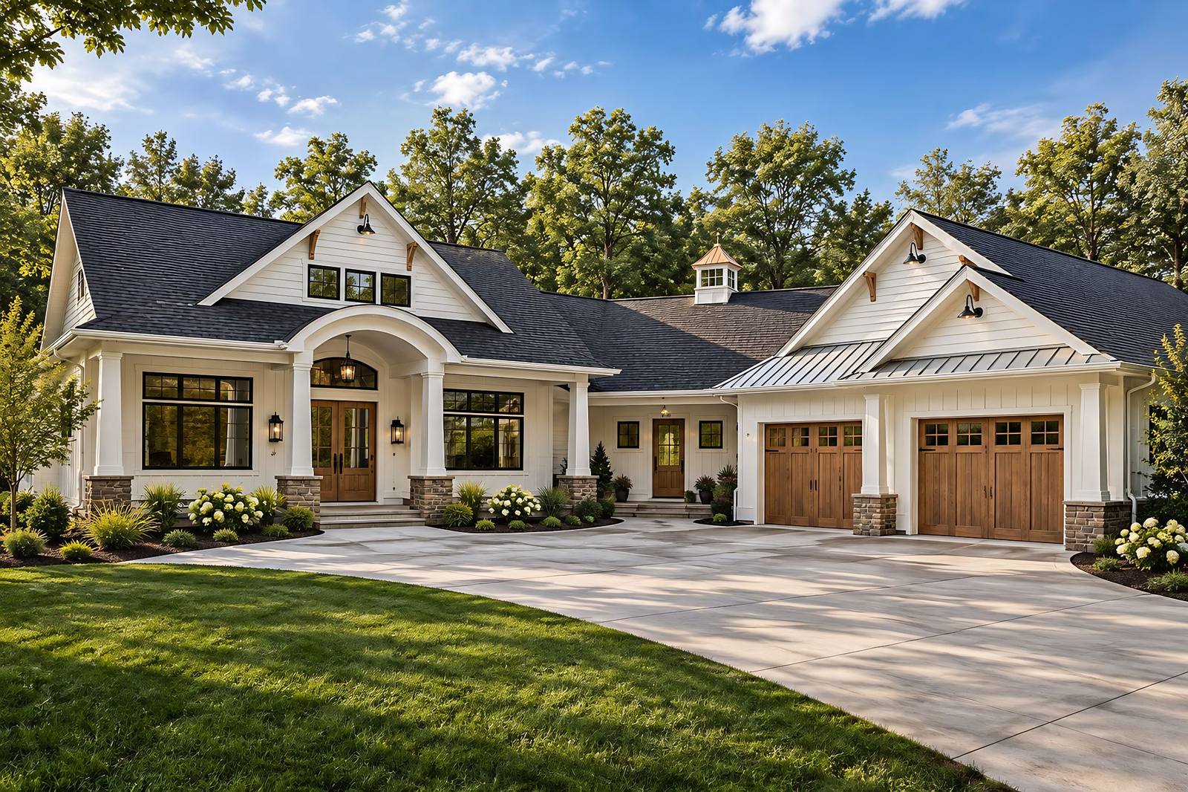
Still images of the finished design, inside and out: the front of the house at dusk, the new kitchen in morning light, the view from the back porch. Renderings make it easier to compare options, choose finishes, and settle on a design before anything is built.
An animated tour that moves through the proposed design room by room, the way you’d walk it once it’s built. It plays on a phone, tablet, or TV, and it’s easy to share with family, clients, or buyers.
For remodels and additions, we start from a digital twin scan of your home as it stands today, captured with a Matterport Pro3. The existing rooms, windows, and ceiling heights in your renderings are the real ones, so the “before” is accurate and the “after” is believable.
Gallery
Recent renderings from the studio.
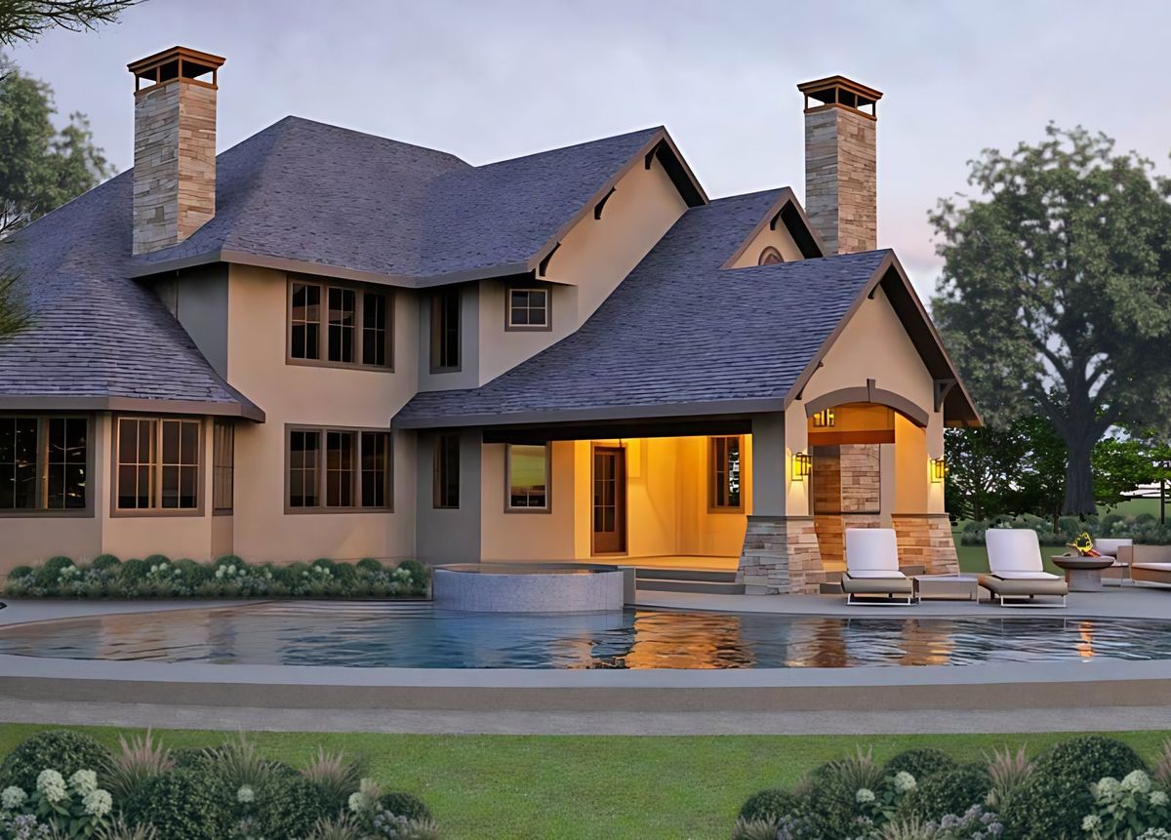
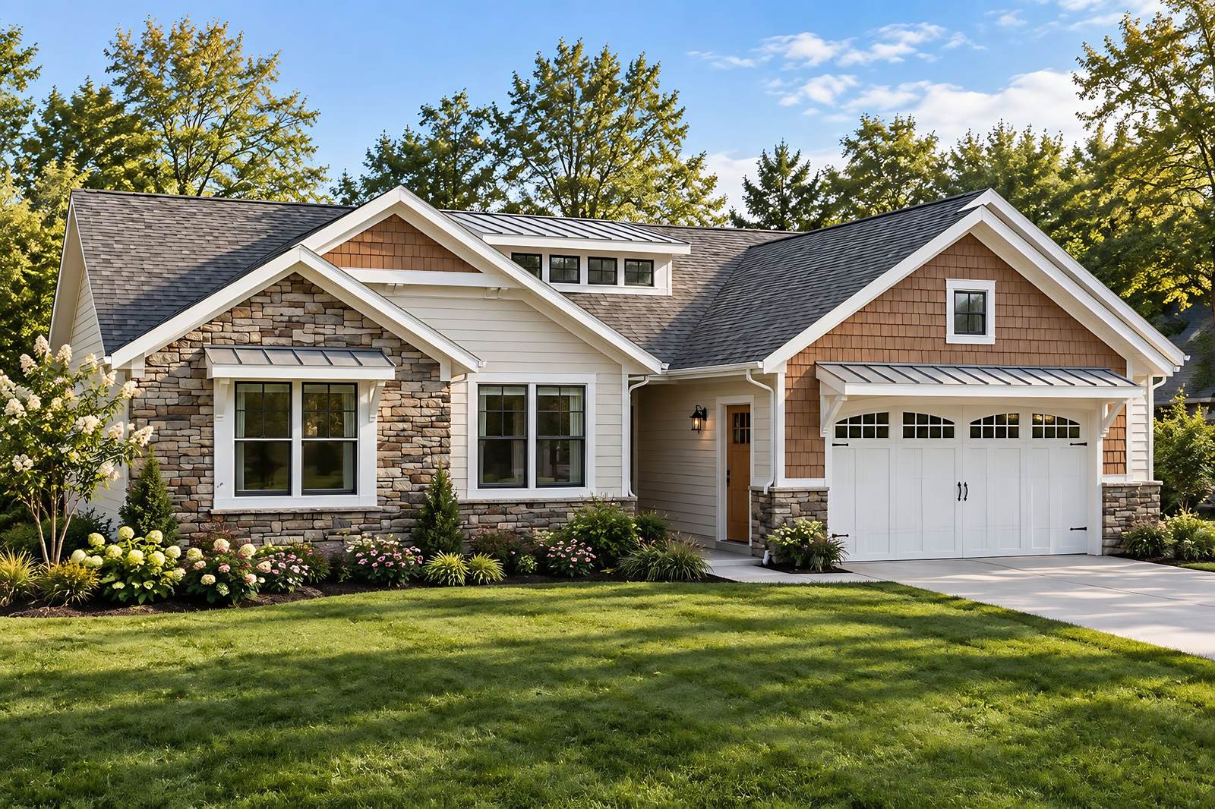
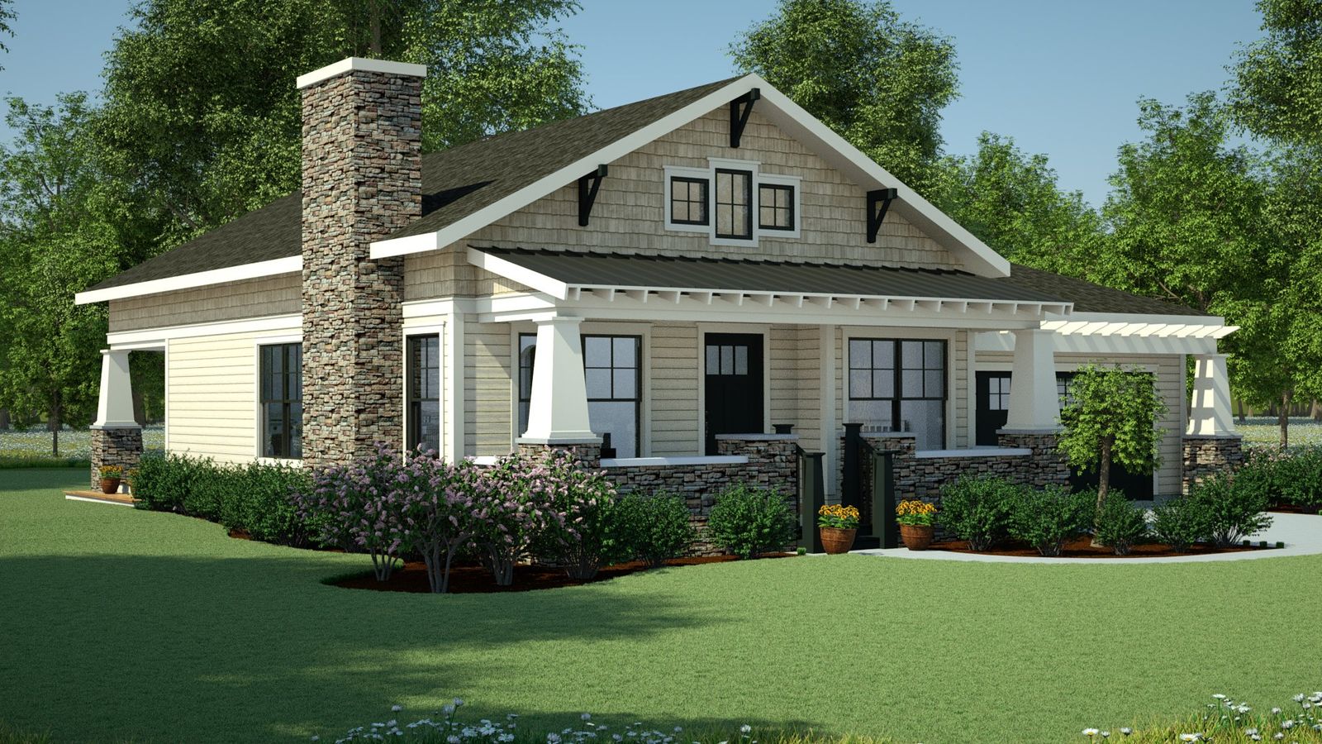
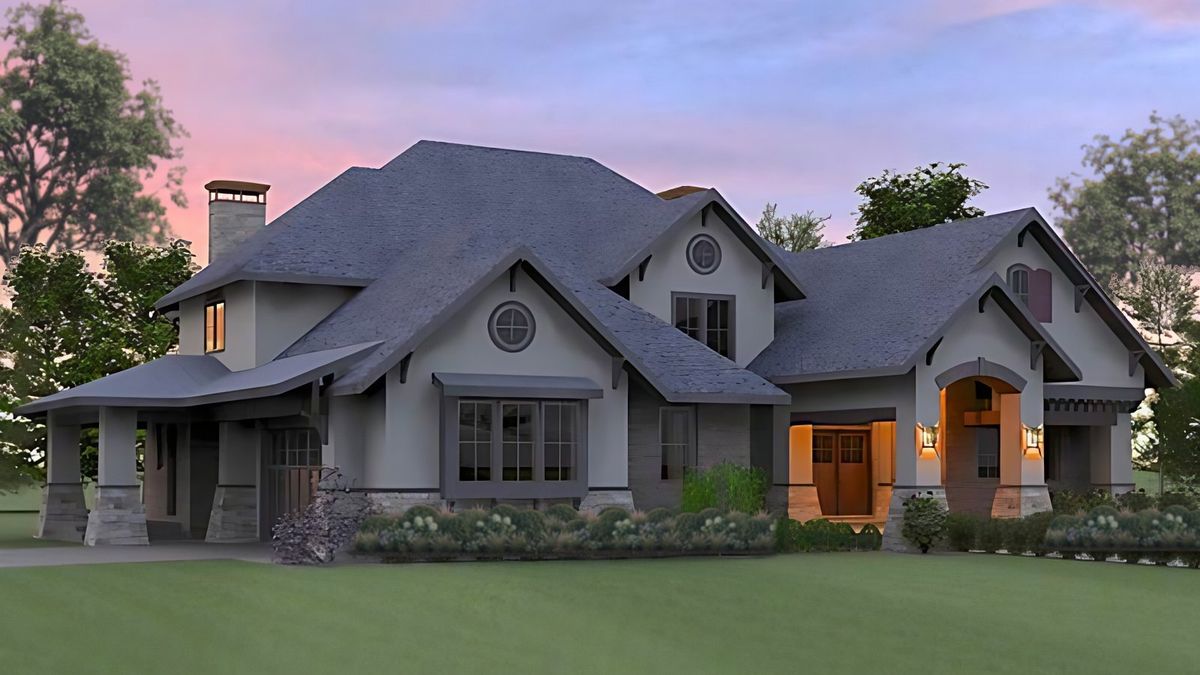
Walkthrough Video
A short animated tour of a proposed design, from the front walk to the back porch.
Who It’s For
Homeowners
See your remodel, addition, or new home before you commit. Renderings make it easier to choose layouts and finishes, and a walkthrough video is the simplest way to share the plan with family.
For HomeownersInterior Designers
Show clients cabinetry, finishes, lighting, and furniture in the actual room, at the right scale, before anything is ordered. Presentations are clearer, and selections are easier to approve.
For DesignersBuilders & Real Estate
Market a project before it’s finished. Renderings and walkthrough videos give buyers a clear picture during pre-sales and help a listing go live while construction is still underway.
For Builders For Real EstateHow It Works
For a remodel or addition, we scan your home with a Matterport Pro3 to capture it as it stands today. For a new home, we start from the plans.
We build the design as a 3D model, with any existing house modeled from the scan. You review the views, and we fine-tune materials, finishes, and lighting with you.
We produce the final renderings and walkthrough video and deliver them as image and video files, ready to share, print, or post.
Pricing
The number of views, the length of the walkthrough, and how much of the house is included all vary from project to project. Tell us what you have in mind, and we’ll give you an upfront estimate before any work begins.
Request an EstimateRequest an Estimate
Tell us a little about the project and the views you’d like. We’ll follow up with an upfront estimate.