Reality Capture · Residential Design

Accurate Existing Conditions. Thoughtful Residential Design.

Accurate Laser Scans, 3D Tours, and Construction-Ready Drawings.

A Palm Coast studio for LiDAR scanning and residential design, backed by 34 years of designing homes. We work with interior designers, real estate professionals, builders, and homeowners, and we can help coordinate scans for projects outside Florida.

Illustration of a point cloud in a 3D Revit model of the same kitchen White kitchen with a blue-gray island and brass chandelier. Home designed by Brian Eicholtz. Existing Space

Home Design: Brian Eicholtz

Point Cloud in Revit (Illustration)

Photo: The Kim Mixon Real Estate Team

Backed by 34 Years of Residential Design Experience Based in Palm Coast · Serving Flagler County and Northeast & Central Florida Out-of-state projects by arrangement

Choose Your Path

One precise scan. Four ways we put it to work.

White kitchen with a wood island. Home designed by Jason Mundy.

Home Design: Jason Mundy

Interior Designers

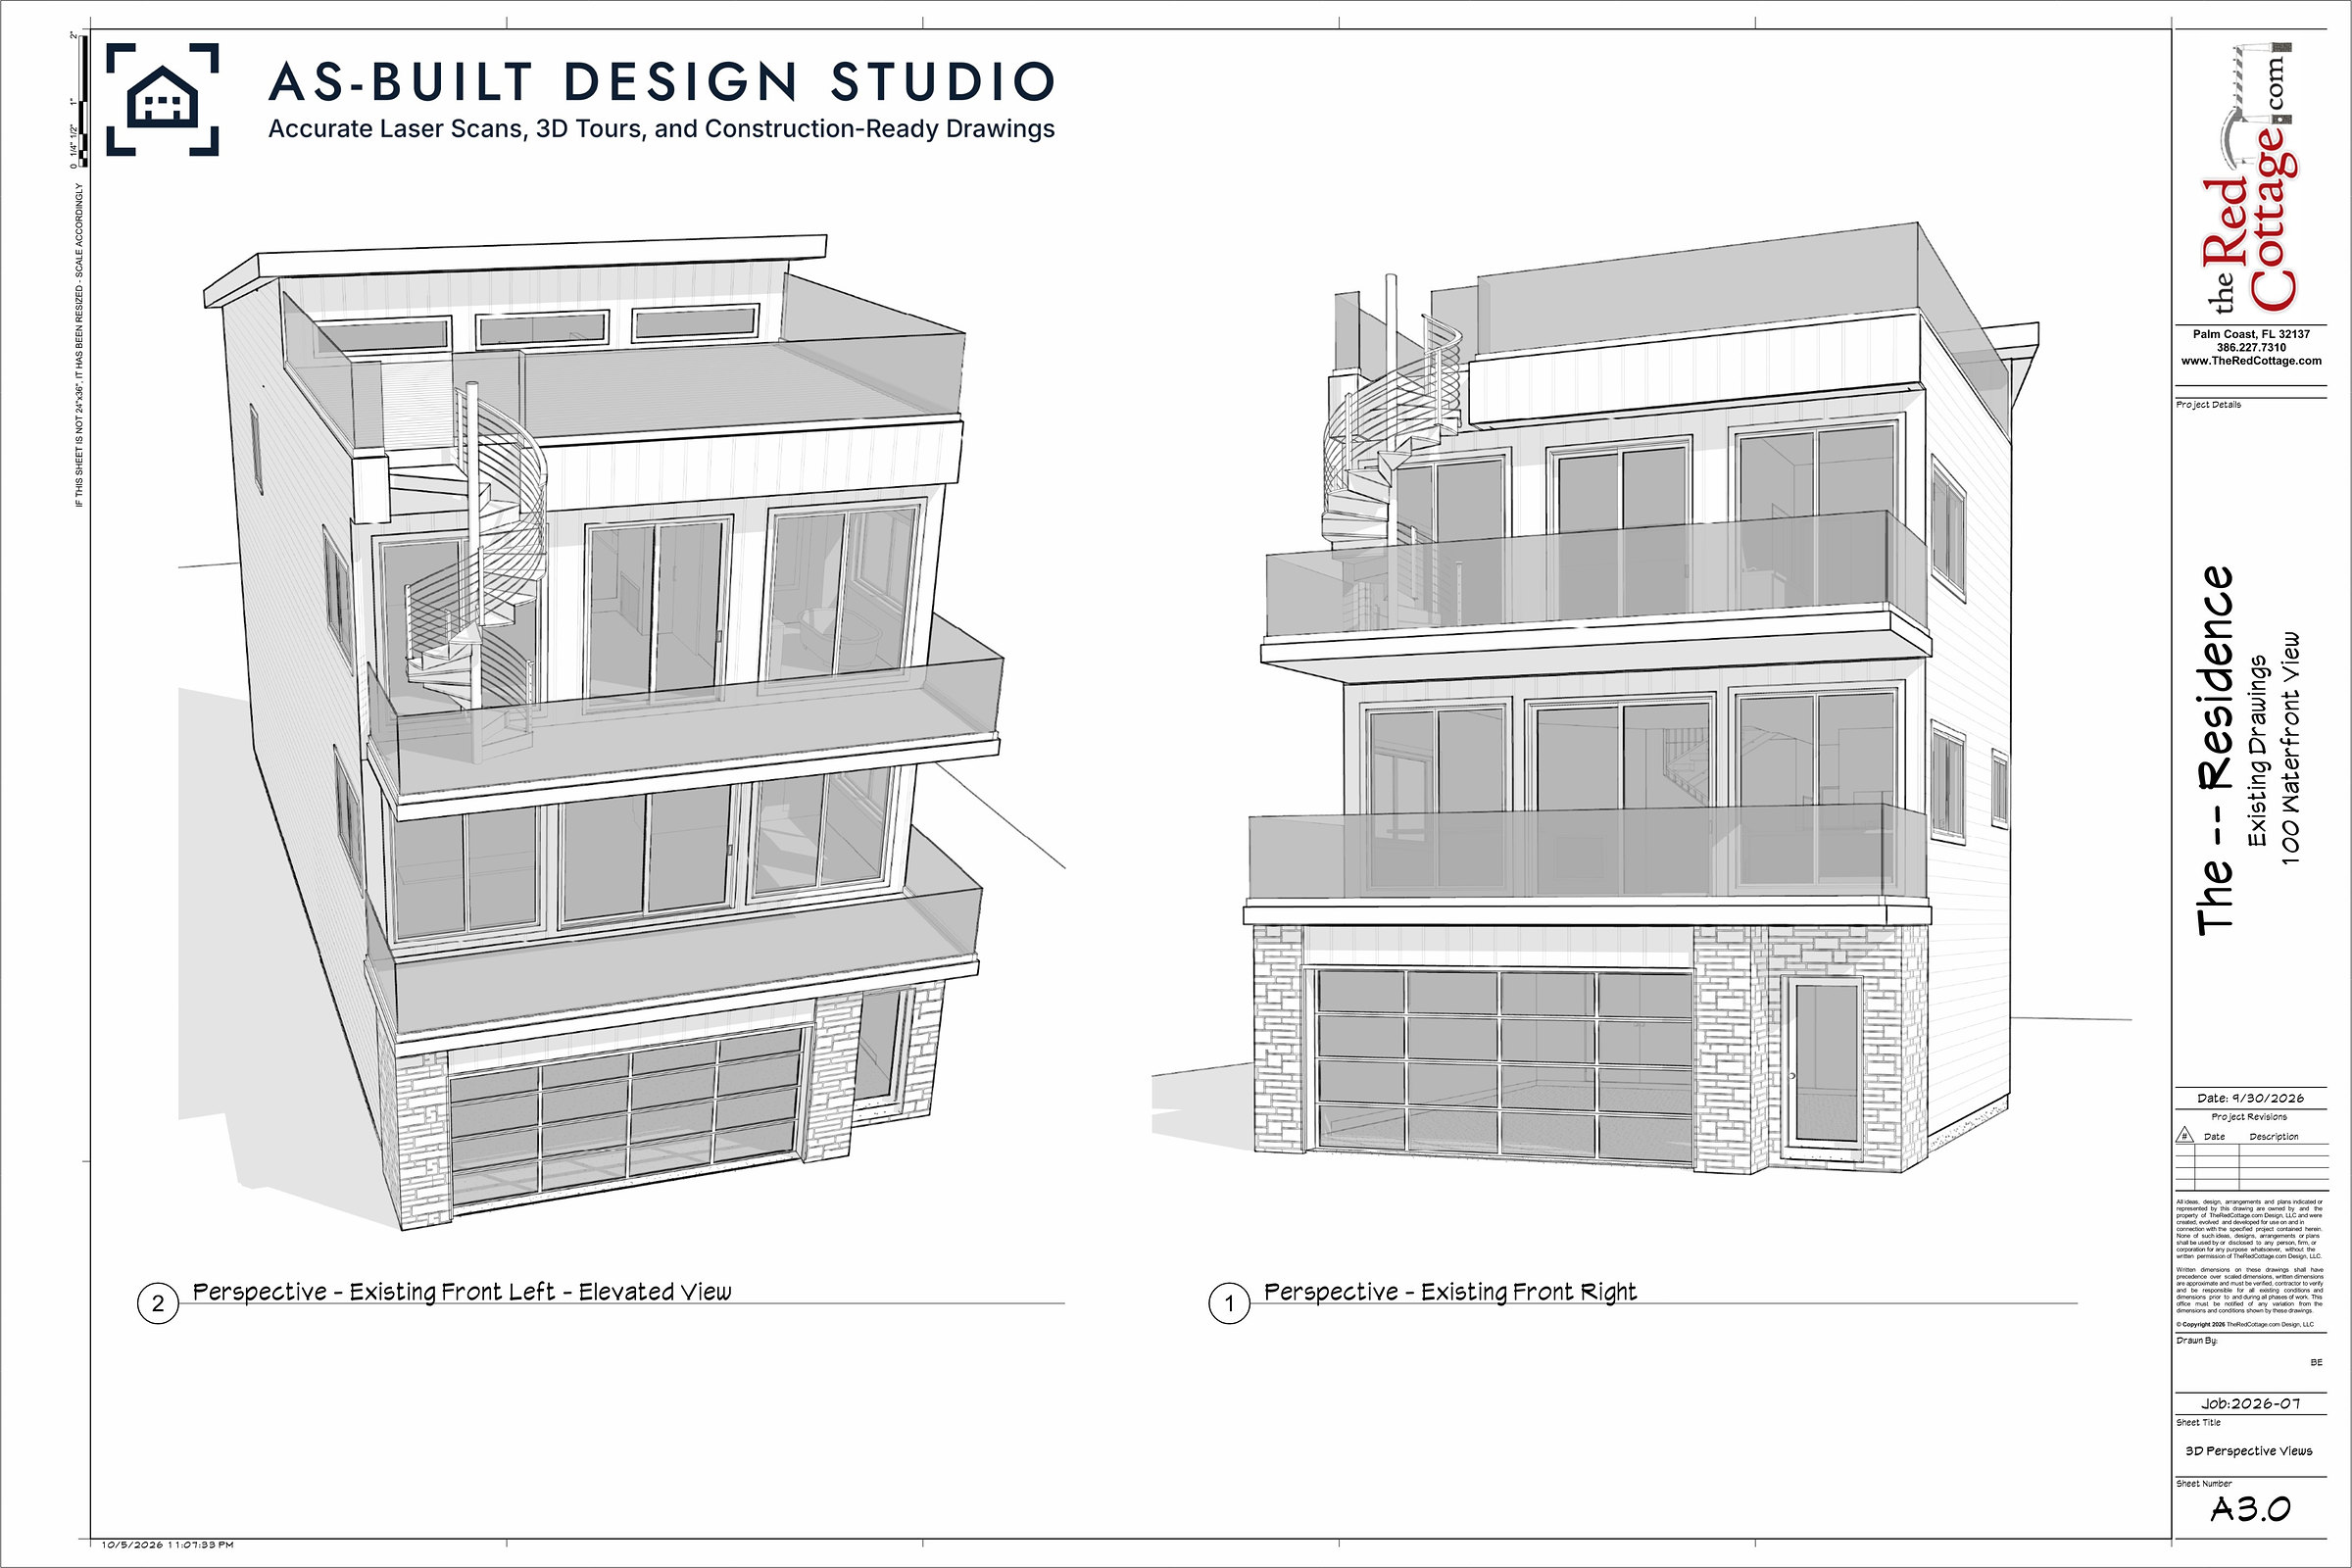
Construction Documentation & Drafting

You lead the design; we handle the technical drawings. We start from an accurate 3D scan of the space and carry it through to a full construction drawing set, so you can stay focused on the design.

Learn More 
Front of a coastal home at dusk. Home designed by Jason Mundy.

Home Design: Jason Mundy

Luxury Real Estate

3D Tours & Digital Twins for Coastal Listings

Coastal listings deserve tours that hold up in bright Florida sun. Buyers can move from the living room out to the pool deck and down to the dock in one continuous 3D walkthrough.

Learn More 
Left: roof framing on a home designed by Brian Eicholtz. Right: a two-story commercial building under construction, a project Brian worked on as a design team member.

Home Design: Brian Eicholtz

Builders & Architects

Remodels, Additions, New Construction

Start pre-construction with measurements you can trust. Instead of tape-measure field notes, we draw the existing conditions in Revit from the scan and deliver clear PDF drawings and a 3D walkthrough, so your team can bid and plan with fewer unknowns.

Learn More 
Craftsman home with stone porch piers. Home designed by Brian Eicholtz.

Home Design: Brian Eicholtz

Homeowners

Custom Remodel & Addition Design

See your renovation before demolition begins. We scan your home as it really is, including the out-of-square walls and uneven ceilings, and design your remodel or addition in 3D so you can walk through it first. It’s the best way we know to catch fit problems on paper instead of on site.

Learn More 

Projects Outside Florida

Out-of-state project? We can still help.

If you’re a Florida client with a project in another state, you don’t have to start over with a stranger. We can help arrange the scan and keep the drawings with us.

Outside Northeast and Central Florida, we arrange each scan with a qualified local scanning partner, case by case. The scan data comes back to our Palm Coast studio, and we draft your drawings and models in Revit or AutoCAD, the same way we would for a local job. Reach out first and we’ll tell you honestly whether it’s a good fit.

Ask About an Out-of-State Project
Illustrated US map with example routes from the Palm Coast studio PALM COAST
Design studio Example routes Illustration only
Designer working on construction drawings
KITCHEN · 9'-6" A.F.F. LIVING · TRAY CLG. PRIMARY · COFFERED
Reflected Ceiling Plan · Illustration

Interior Design Partnerships

Your Vision. Our Blueprints.

When a remodel moves from concept to construction, we turn the design into clear, permit-ready construction documents: floor plans, interior and millwork elevations, building sections, and MEP locations, plus reflected ceiling plans on request, all drawn from accurately measured existing conditions. It’s like adding an experienced designer to your team without the overhead of hiring one.

  • Floor plans (existing & proposed)
  • Interior & millwork elevations
  • Building sections
  • Reflected ceiling plans (on request)
  • MEP locations
View Drafting Deliverables

The Matterport Pro3 Advantage

Why We Scan with the Matterport Pro3

Works in Full Sun

Older 3D cameras struggle outdoors in bright light. The Matterport Pro3’s LiDAR handles sunny exteriors, rooflines, and pool decks, so we can capture the outside of the house as well as the inside.

Measured Accuracy

Matterport rates the Pro3 at about ±20mm (under an inch) at 10 meters, enough to catch the out-of-square walls, sagging framing, and odd ceiling planes that tape measures miss.

The Digital Twin

We bring the scan into Autodesk Revit and draw your existing conditions from it, so your design starts from what’s really there, not from guesses.

Portfolio

Selected Work

Homes I’ve designed over 34 years.

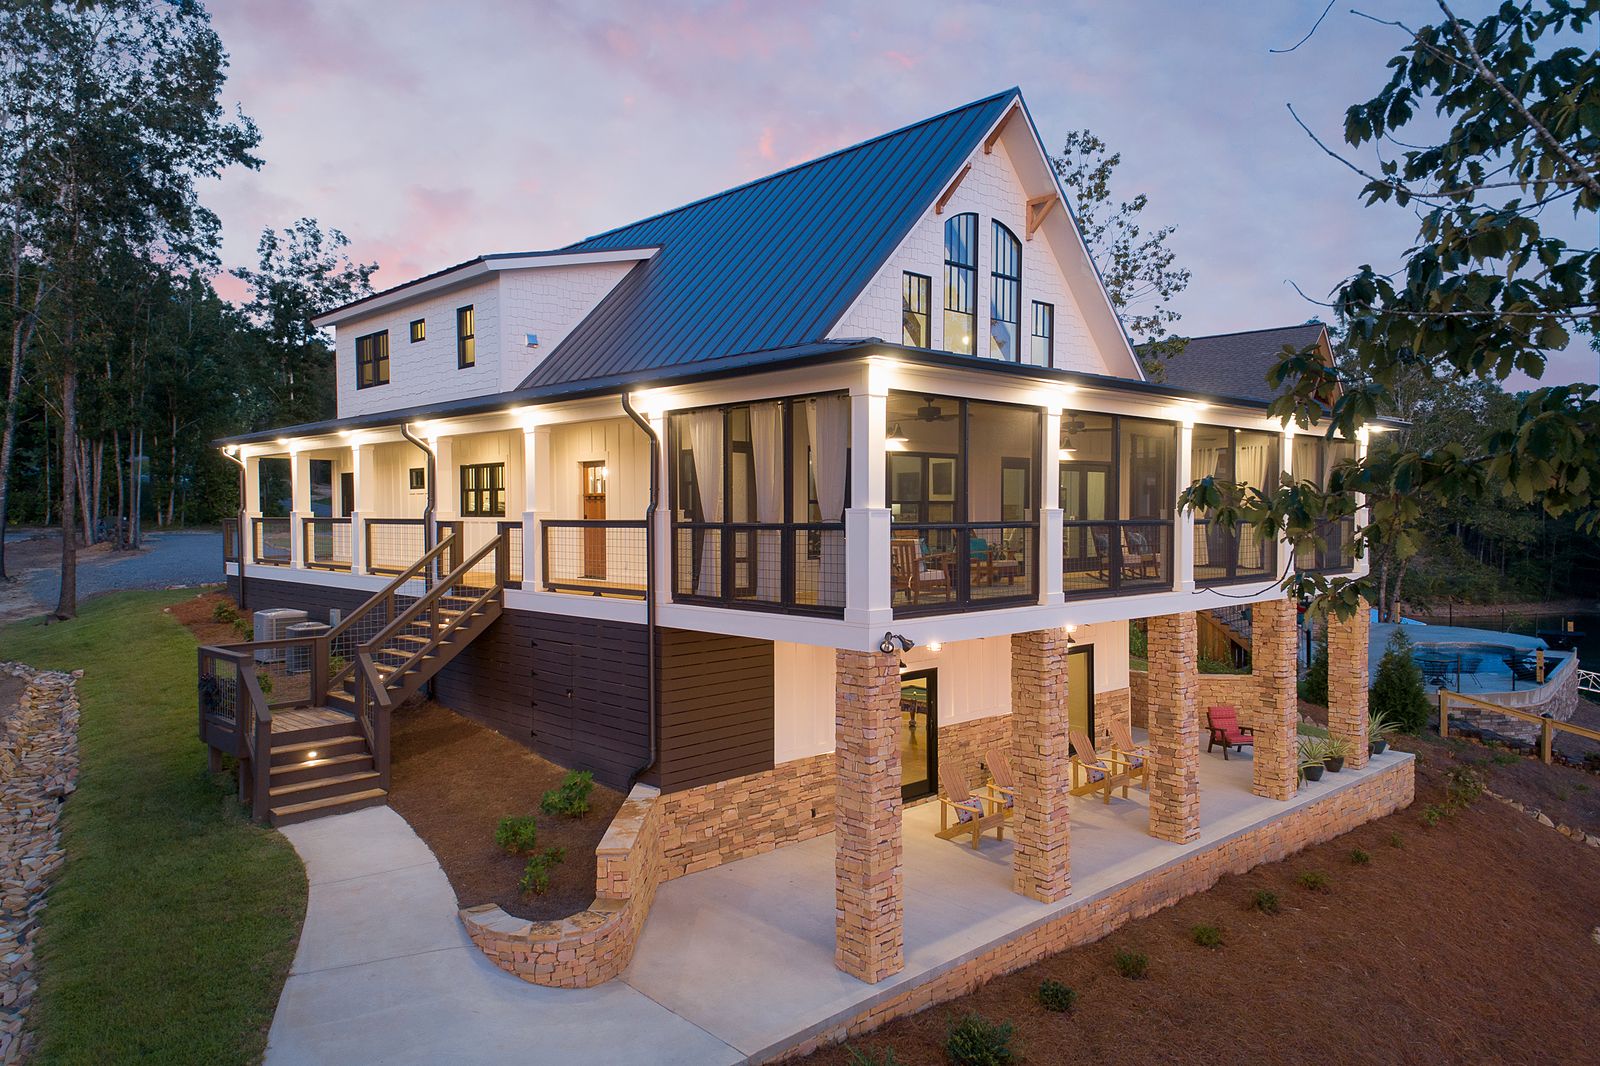
Lakefront farmhouse at twilight, Central Alabama. Home designed by Brian Eicholtz.
Central Alabama

Home Design: Brian Eicholtz

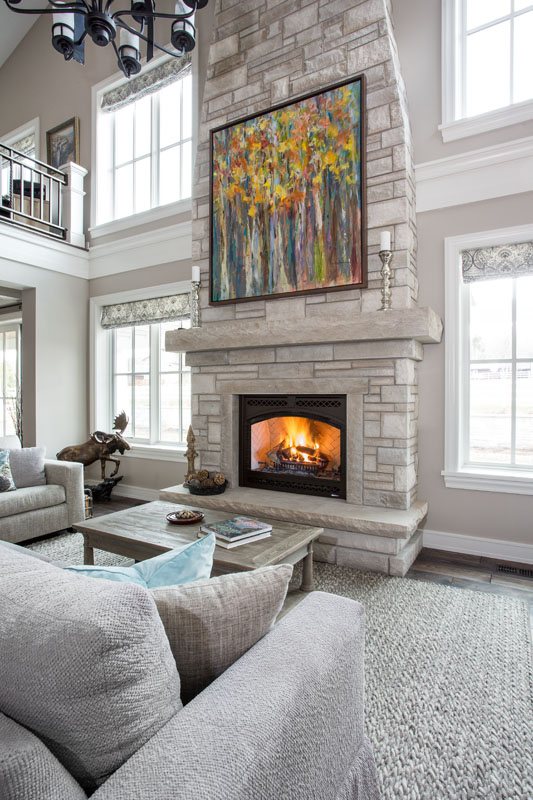
Stone fireplace in a living room with tall windows, Park City, Utah. Home designed by Brian Eicholtz.
Park City, Utah

Home Design: Brian Eicholtz

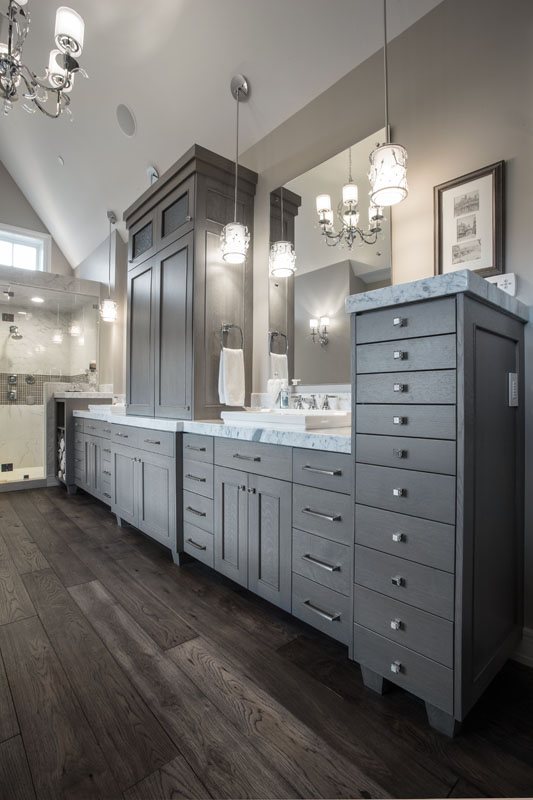
Primary bath with gray vanity cabinets, Park City, Utah. Home designed by Brian Eicholtz.
Park City, Utah

Home Design: Brian Eicholtz

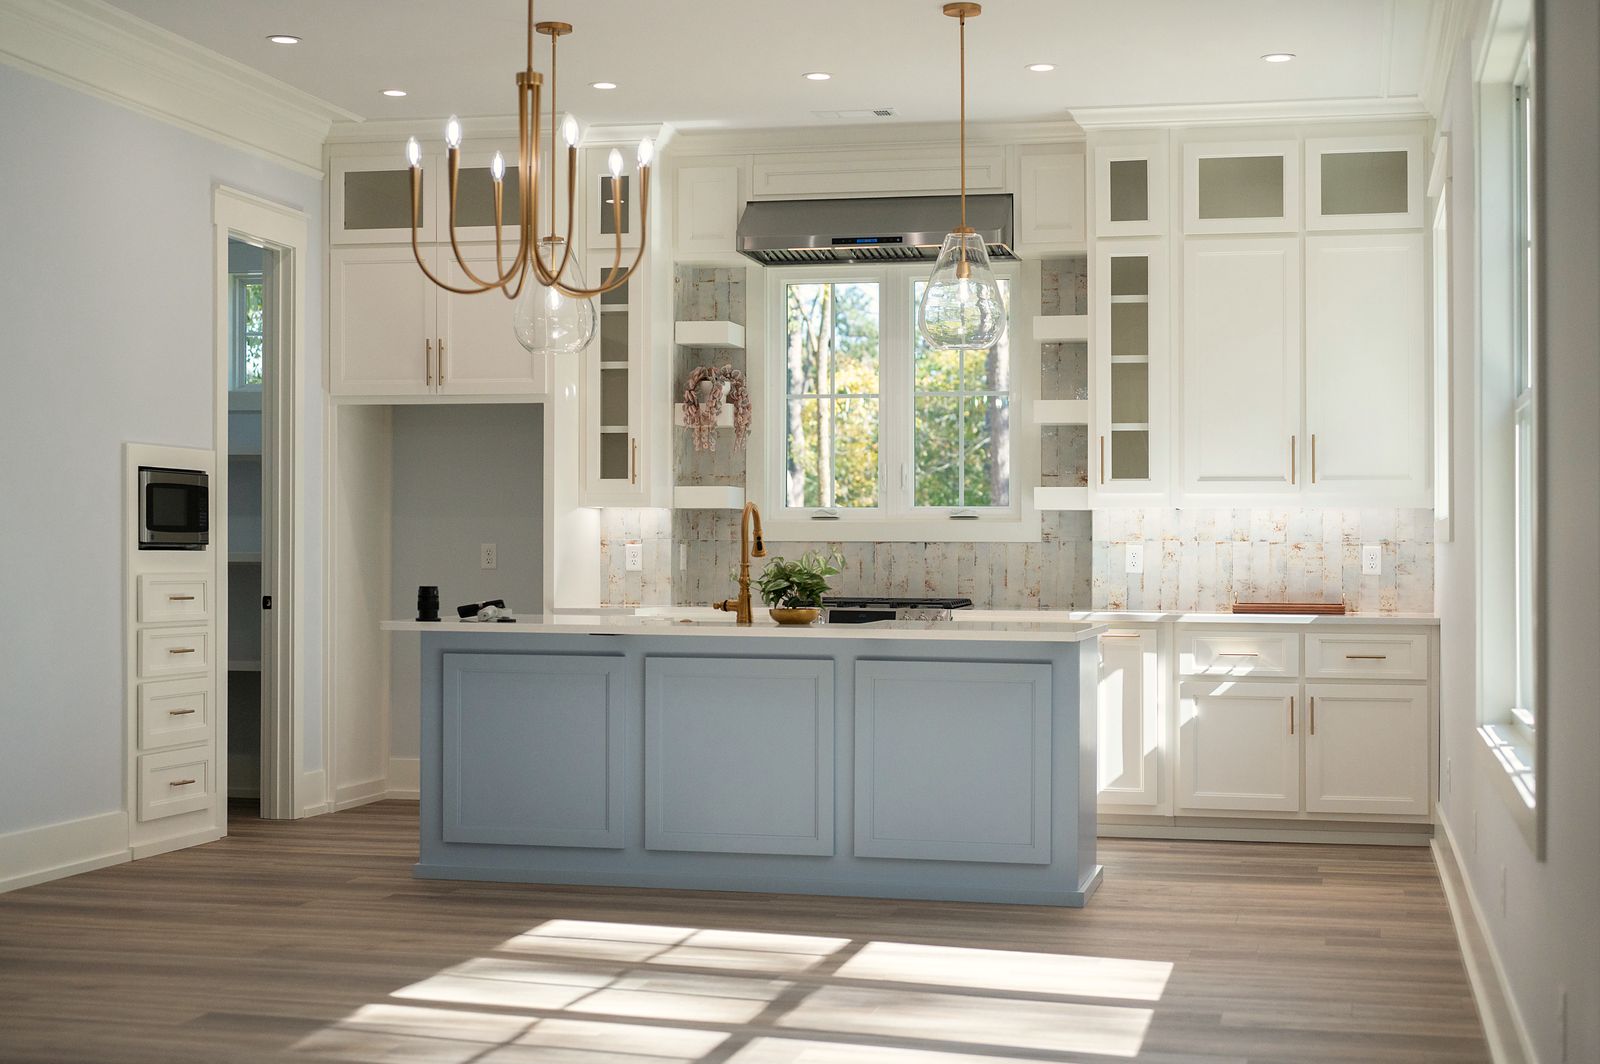
White kitchen with a blue island and brass pendant lights, East Alabama. Home designed by Brian Eicholtz.
East Alabama

Home Design: Brian Eicholtz

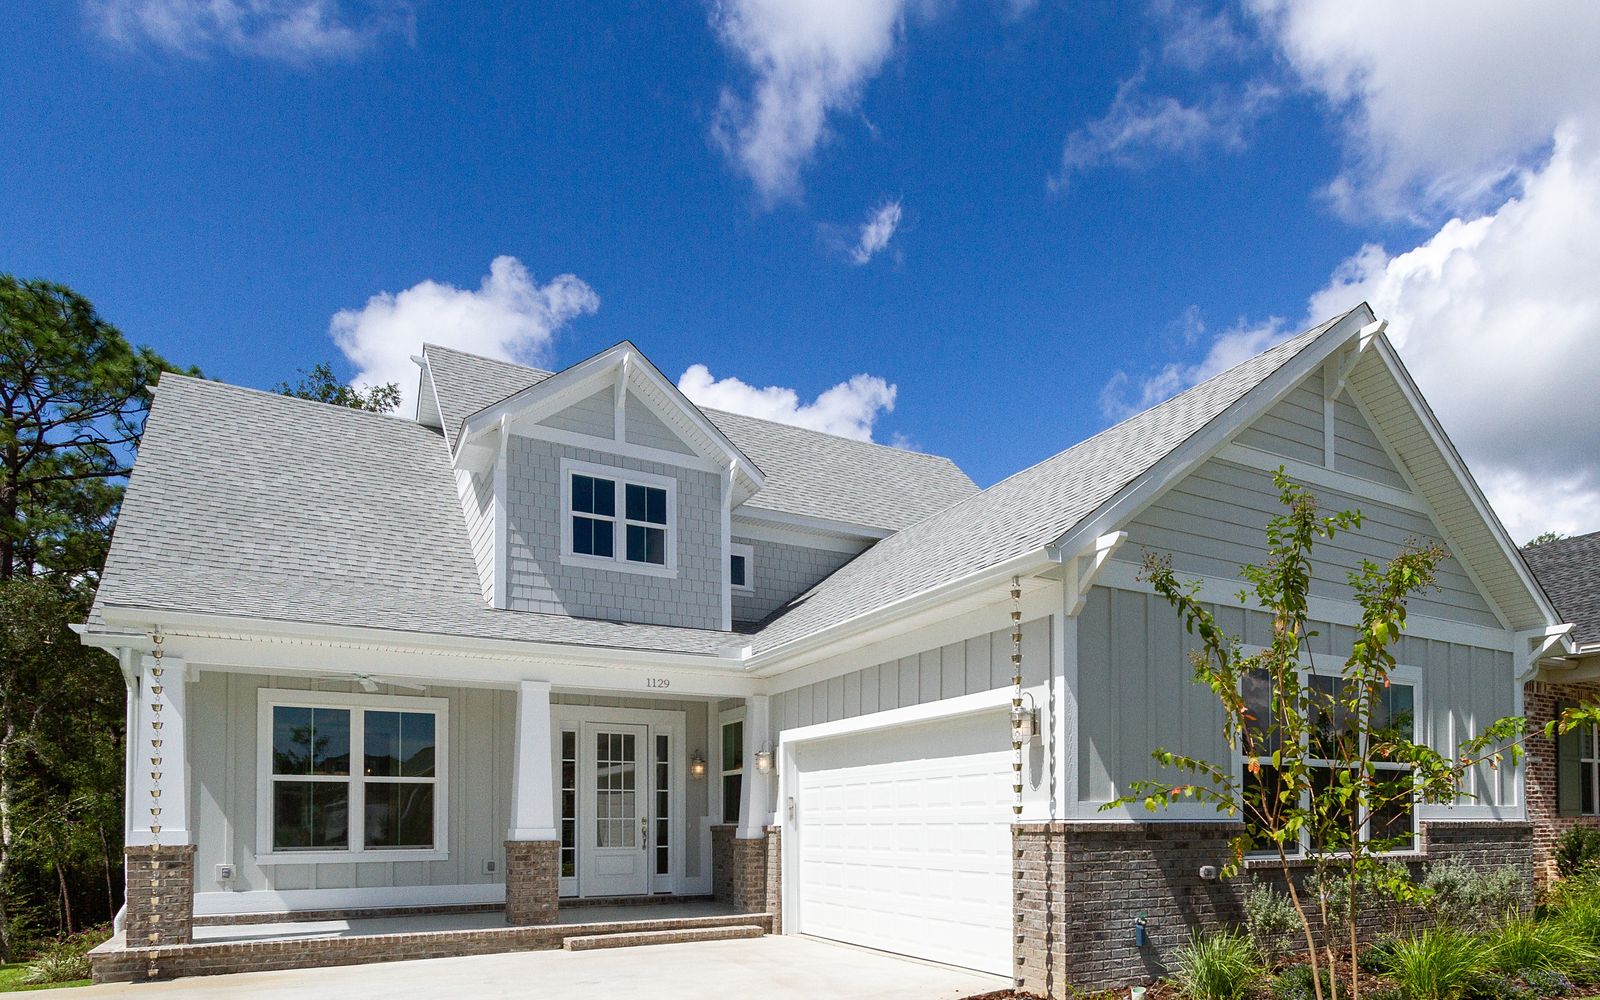
Gray Craftsman home with attached garage, Northwest Florida. Home designed by Brian Eicholtz.
Northwest Florida

Home Design: Brian Eicholtz

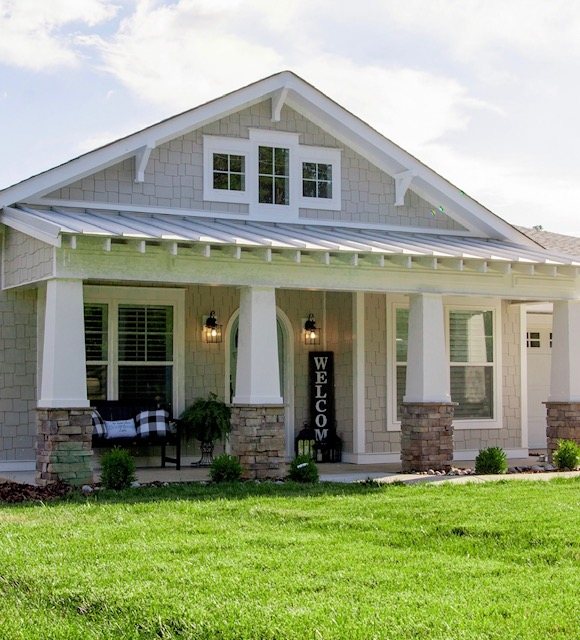
Craftsman bungalow front porch with stone columns, Central Tennessee. Home designed by Brian Eicholtz.
Central Tennessee

Home Design: Brian Eicholtz

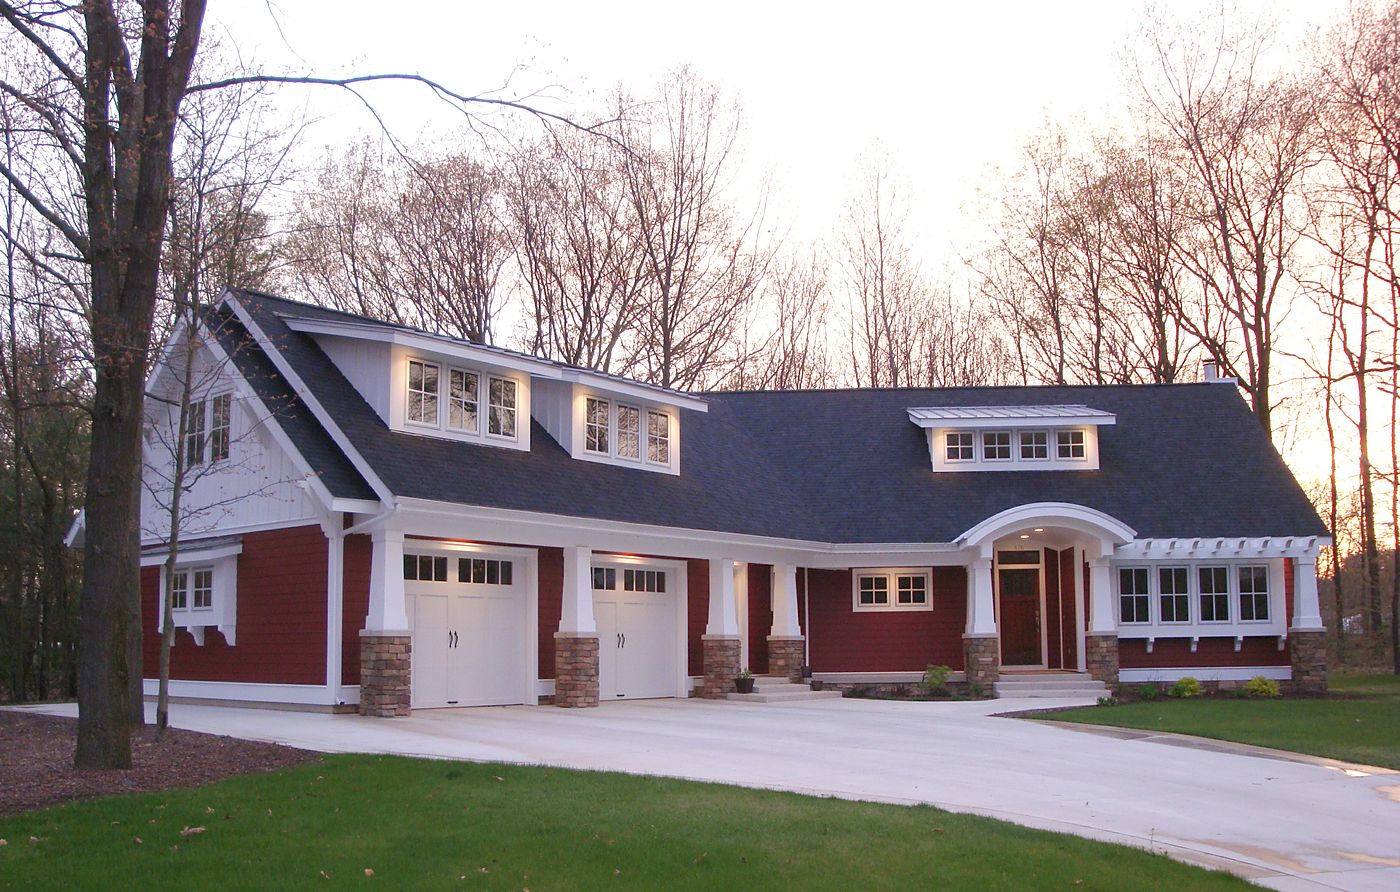
Red Craftsman home with garage at dusk, West Michigan. Home designed by Brian Eicholtz.
West Michigan

Home Design: Brian Eicholtz

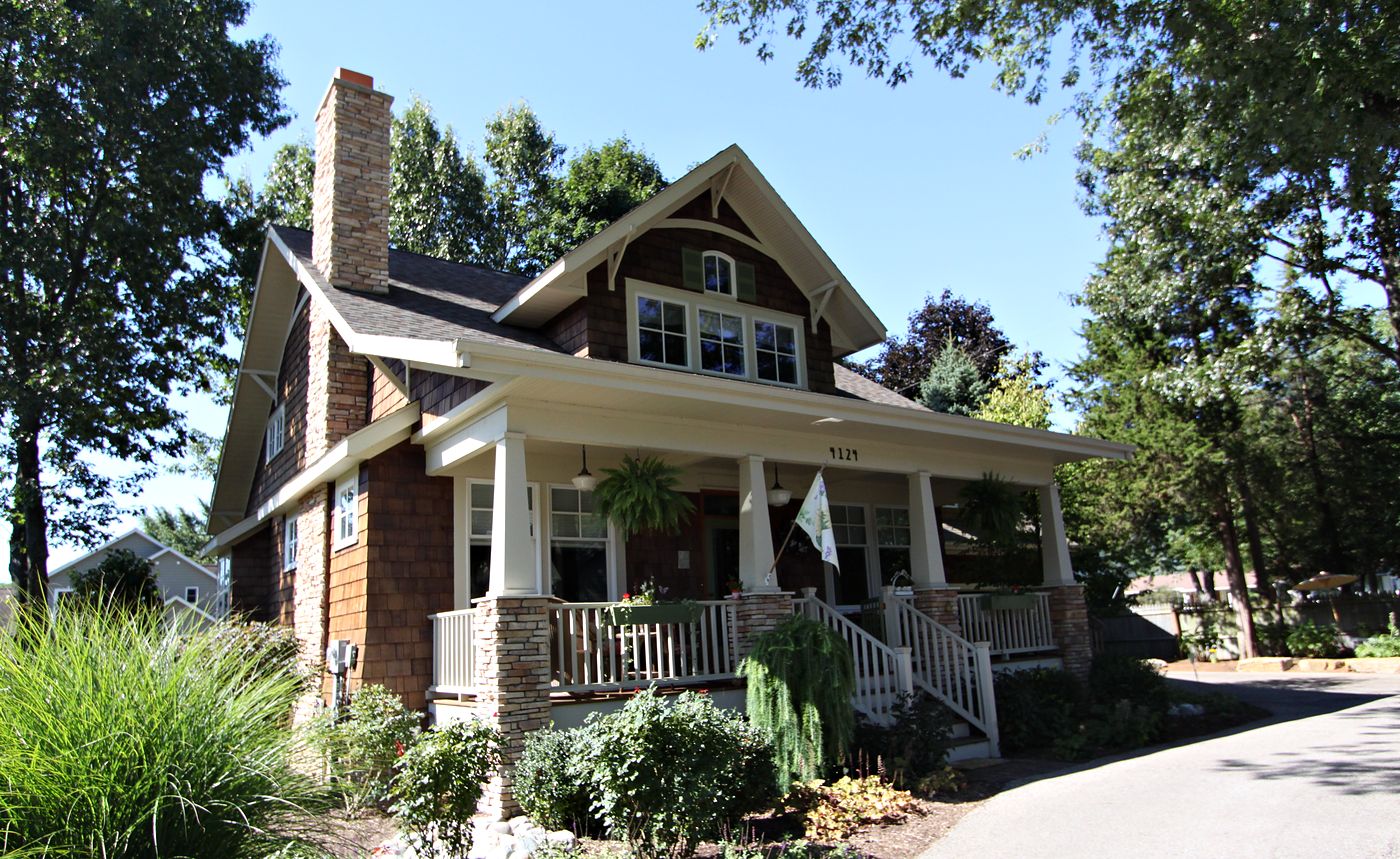
Cedar-shingle bungalow with stone chimney and front porch, Southwest Michigan. Home designed by Brian Eicholtz.
Southwest Michigan

Home Design: Brian Eicholtz

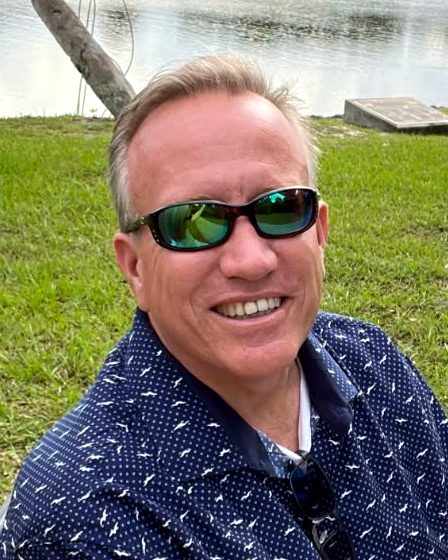
Brian Eicholtz, founder of As-Built Design Studio
Brian EicholtzFounder · Residential Designer

About the Founder

34 Years Designing Buildings, Grounded in Real Construction Experience

I’ve spent 34 years designing homes, and that’s the reason I started scanning. When you know how houses are framed and built, you know what to look for in a scan and what a builder needs on the drawings. Whether it’s scanning a home in Hammock Dunes or preparing construction documents for an interior remodel, I bring the same care to every project.

Based in Palm Coast, we work across Flagler County and Northeast and Central Florida, including Flagler Beach, Ormond Beach, Ponte Vedra, Jacksonville, St. Augustine, and the greater Daytona and Orlando markets.

34
Years of residential design
±20mm
Pro3 rated accuracy at 10 m
PDF + 3D tour
Standard deliverables

Request an Estimate

Ready to start with accurate measurements?

Tell us a little about the property and what you need. We’ll follow up with scope, deliverables and a quote.

We’ll reply by email.